
Council hears about City Hall feasibility study
Trending
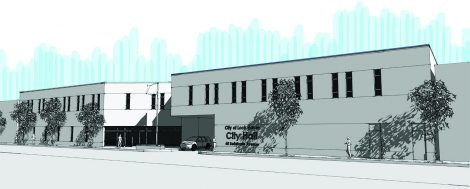
PHOTO PROVIDED
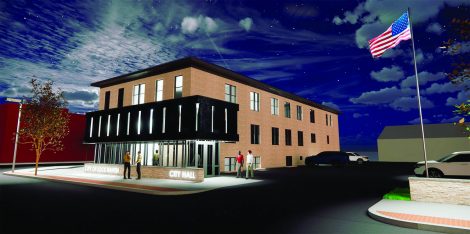
Although just an example, Buchart Horn Architects provided Lock Haven City Council an alternative plan to upgrade City Hall which would see it move to a different location. The example used by the firm was the former Town Tavern and Wolf's Furniture store properties, which are owned by the city's Redevelopment Authority.
LOCK HAVEN -- Lock Haven City Council has a lot of information to digest leading up to its February meetings.
Scott Loercher, of Buchart Horn Architects, presented council with the City Hall Feasibility Study that was requested in 2021.
Council has been discussing renovations or reconstruction of city hall since 2019 with an RFP placed in 2021. Buchart came to the city in the summer and met with city administration and the police department to go over what was needed and what upgrades needed to be made.
Included in Loercher's presentation were design concepts for two possible buildings -- a renovated City Hall at its current location, or a new one at the former Town Tavern and Wolf's Furniture Store sites along Bellefonte Avenue.
Before getting a peek at these mock ups, Loercher reviewed some of his team's findings during their site visit.
"It's a building that's 100 years old, it's been well used and repurposed. Obviously we're doing the best with the space we have," Loercher said.
Included in the presentation were a list of renovations to 20 E. Church St. that would have to be completed. Included were ADA compliance issues, potential site drainage problems, mechanical and plumbing upgrades and changes to the building's electric.
The current property is about 25,000 square feet, in Loercher's presentation, an addition would be added to the structure to increase square footage. The addition is projected to be added to the rear of the building, encroaching into the city's parking lot. Loercher noted the front stairs of the building and current elevator entrance would be removed and the entry way reworked as well.
Changes would be made throughout the building to ensure employee privacy, easy public access to departments and larger space for the city's police department.
According to Loercher's numbers, the city's police department only uses about 4,500 square feet of space. The city's administration takes up over 10,000 square feet. Buchart's schematics would see the police department's square footage increase to 13,500. City administration would only increase to about 11,000 square feet.
The proposed Bellefonte Avenue building would be about the same square footage, Loercher said.
"We did an analysis on this site and arranged it similar to the original site," he said.
City Manager Gregory Wilson noted that looking at the Bellefonte Avenue site doesn't mean that would be where City Hall could potentially relocate.
"The original RFP (Request for Proposal) was to take this building, what would its cost be and -- because there's an available site from the Redevelopment Authority across the street -- that was the site made to make a building there," Wilson said. "That was an available partial of land within the city limits that, if council were to decide to not renovate this building… it doesn't mean by default that's the new location."
Loercher mirrored Wilson's statements. "We were looking to compare apples to apples," he said. "We're showing everything done at one time to show (this) comparison."
According to Loercher's presentation, a building on Bellefonte Avenue would feature a lower level split by an alleyway, and a second floor that serves as a connector between each side. One half would be dedicated to the city police department, while the other would house the city administration. Parking lots would be placed behind the building with the alleyway offering an entrance off of Bellefonte Avenue.
The cost for each building are relatively similar, Loercher said.
To renovate City Hall's current location, it would cost about $4.1 million. To build along Bellefonte Avenue, it would cost about $4.8 million.
"It's pretty similar… I was a little surprised," Loercher said.
Loercher also included additional "soft costs" to the proposal that includes design fees, site engineering, construction contingencies and even furniture which pumps the costs to $6 million at the current location and $6.7 million along Bellefonte Avenue.
"(The cost) is ever changing. This was done in November, probably the peak of high costs. We're seeing some stabilization," Loercher said. "These numbers are flexible, but they are current in today's market."
The projected numbers also do not include a phased approached, he added.
"We're trying to give you an overall picture of the planning process," Loercher said.
Wilson told council he marked down another discussion regarding the topic for council's Feb. 21 meeting and said he could invite Loercher via Zoom to answer any questions.
"Really, whenever you feel that you're ready to ask some additional questions," he said.
Councilman Steve Stevenson asked about potential financing for either project.
"When we revisit this topic in a month, how that could potentially be financed would be something that can be discussed," he said.
All members of council were present for Monday's meeting. Council will meet again on Monday, Feb. 7 in council chambers. The meeting will also be live streamed on the city's Facebook and YouTube pages.