
BASD talks elementary project
Public meeting set for April 25
Trending
BELLEFONTE -- The long-discussed elementary school project in the Bellefonte Area School District is becoming more concrete as the days go by.
The Bellefonte Area School Board, during its April meeting, further discussed future plans for the district's elementary schools.
Michael "Mike" Kelly, current designer, project architect and principal of KCBA, gave the board and audience members a presentation of what the basic site plan looked like, as well as a more detailed walk through of the classrooms themselves.
"It's been a really great collaborative environment between a lot of your administrators, principals, special education directors (and the public). We've heard great ideas and great thoughts that we want to incorporate," said Kelly.
The presentation held 15 slides, some of which were interactive animations that walked the audience through the plans for the building.
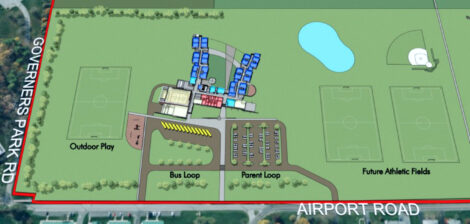
The full site sits on around 100 acres, according to Kelly, half of which will be used for the project itself. The location chosen for the project was chosen because it was the section that didn't need nearly as many topography changes.
With the view of the project site plan, not only did they include the current plans for the building, but they also included areas where future builds could be completed.
They outlined the placement of future athletic fields that could be built in close proximity to the school, indicating the potential for the lot.
From there, Kelly gave a brief overview of the indoor placement of classrooms and administrative offices.
The areas were marked in different colors to make them stand out; the administrative offices were colored red, the classrooms were dark blue, the STEAM classroom areas were light blue and communal areas such as the gym and cafeteria were outlined in yellow.
The two main wings of the building will have the classroom areas; with one wing containing kindergarten and first grade and the second containing second and third grade. Fourth and fifth grades will be located upstairs above the second and third grade classrooms.
Emily Liuzza, Project Architect at KCBA, described the exterior of the building and the design choices they made; they were excited to announce their plans to incorporate Bellefonte's history into the build design, taking a tour of Bellefonte to see the different design elements around the town.
They took inspiration from Anna Keichline, the first registered woman architect in Pa. and among the first registered women architects in the entire U.S.
Keichline designed dozens of buildings, both commercial and residential, as well as industrial projects. One of these buildings she designed was the Plaza Theater in Bellefonte.
"As we were driving through the town, (we) took notes about the architecture. There's lots of red brick, so that shows up prominently in our design scheme," said Liuzza, she pointed out other aspects of the buildings as well, such as skinny windows and a "brow" over them.
"We have a really good handle on where everyone needs to be in the building. While some of that will change over time, more importantly we know how big it needs to be. As far as cost analysis, we know this is the shape, the size and the location," said Kelly.
Damion Spahr from Site LogIQ also spoke, making sure to emphasize that the board and the public should keep coming up with ideas for the school, but to keep realistic expectations as well.
"This is beautiful. Mr. (Kenneth) Bean is going to smile when I say the next thing, and he may be the only one I'm not unpopular with, but we have to make sure we manage our expectations," said Spahr.
He described things in the design that might seem like absolutes, but might be better off as alternates -- such as the planned outdoor reading area -- due to cost restraints. The tall windows are another aspect of the design that could pose an issue.
"Glass gets up to a certain height limit and then it gets really expensive. We'll be working to stay within the less expensive heights of glass. I want you to keep imagining. Enjoy this, I don't want to get in the way, but I want to remind you that we set a budget for ourselves," said Spahr.
Spahr explained previously that as time passes, costs will naturally fluctuate based on needs and the rate of inflation.
In its very preliminary state, the cost is estimated to be around $46.5 million. This takes into account many different aspects, including $1.25 million for "surprise" costs and also furnishing the new building.
The goal is to get as close as possible to the ideal cost for construction at around $40 million.
They hope to have the new construction ready for Summer 2026.
The board and the design teams welcome anyone in the community to attend the next community meeting taking place next Tuesday, April 25, at 7 p.m. at the Bellefonte Middle School.
"(Come) give us input and have a dialogue with us, really enhance what we're doing in design here so we make the best elementary school that we can, within budget," said Spahr.