
From the ground up: Public has first look at Liberty-Curtin plans
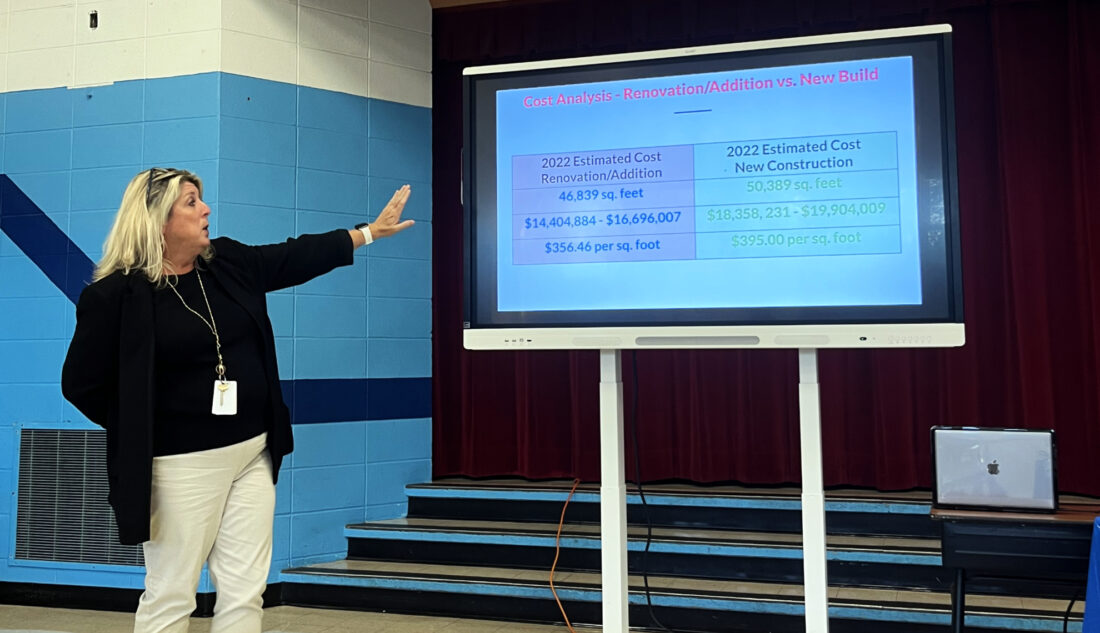
BREANNA HANLEY/THE EXPRESS District Superintendent Dr. Jacquelyn Martin reviews the plans.
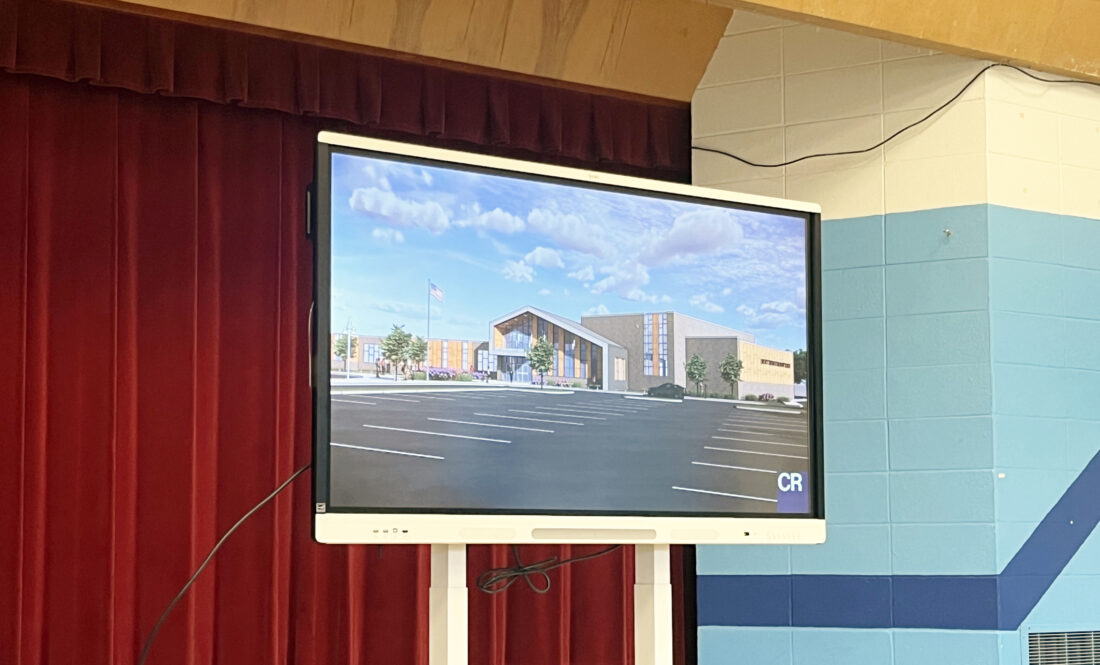
BREANNA HANLEY/THE EXPRESS Plans for a completely-rebuilt Liberty-Curtin Elementary School were unveiled at a meeting this week.
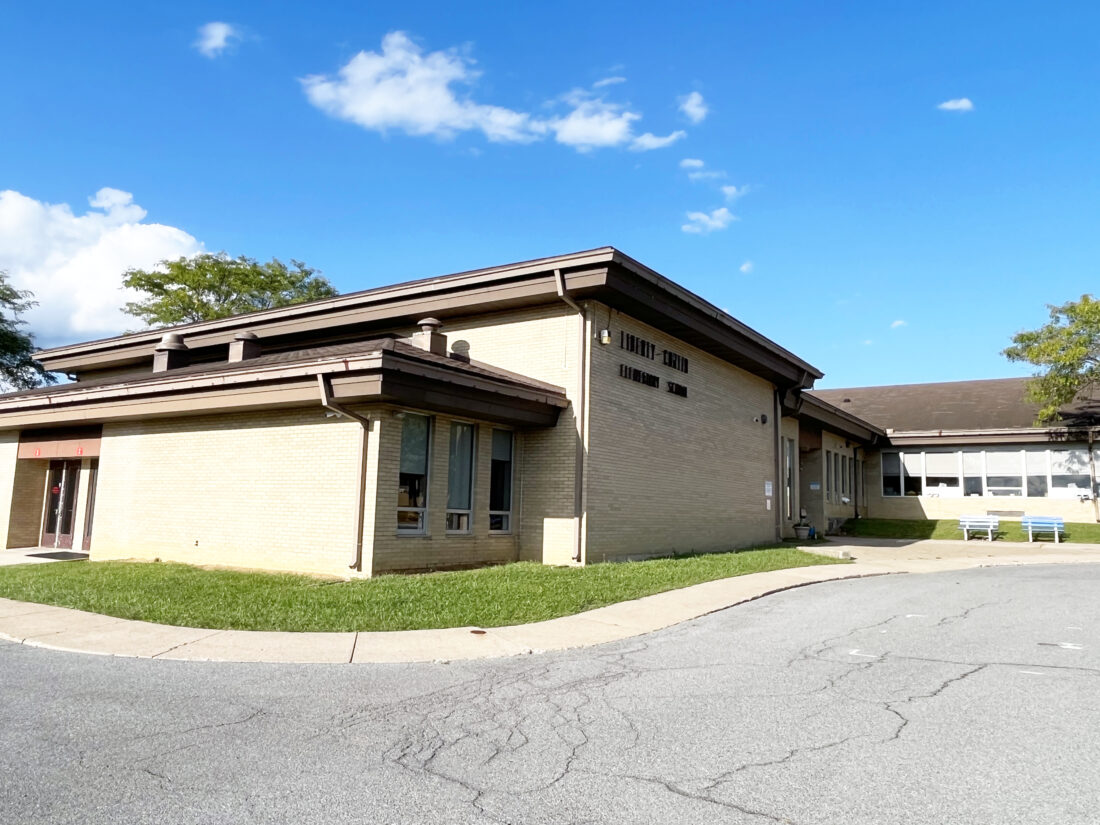
BREANNA HANLEY/THE EXPRESS Liberty-Curtin Elementary School, as it exists today, is shown. The building was originally constructed in 1966.
BREANNA HANLEY/THE EXPRESS District Superintendent Dr. Jacquelyn Martin reviews the plans.
BREANNA HANLEY/THE EXPRESS Plans for a completely-rebuilt Liberty-Curtin Elementary School were unveiled at a meeting this week.
BREANNA HANLEY/THE EXPRESS Liberty-Curtin Elementary School, as it exists today, is shown. The building was originally constructed in 1966.
Trending
BLANCHARD -- Liberty-Curtin Elementary School's multipurpose room was filled earlier this week as parents, teachers both past and present, school board members and more received an update on the construction of a new elementary building.
Liberty-Curtin Elementary, built in 1966, has been slowly deteriorating over the years and the district has decided to move ahead with a total demolition and construction of a new building.
District Superintendent Dr. Jacquelyn Martin and Liberty-Curtin Principal Brett Umbenhouer presented not only the current timeline of the construction, but also the floorplan, a 3D rendered model of the school and an overview of the costs.
Though the district had also looked into renovating the existing building, they found that the difference in cost was minimal, and were given the go-ahead to pursue new construction.
"We were given the direction to look at the cost differential between a renovation and a new construction. At that point, we were not told to look into a school closure... We asked for the public's input and feedback... The main rationale was that we already owned the site and this building needed so much work. Electrical and mechanical were shot, windows were shot, two bad roofs, all the flooring had to come out, the ADA compliance was also not up to code," said Martin.
The basic layout and look of the school was presented by Umbenhouer, as well as the floor plan to the building so that residents could get a better look at the classrooms and STEM areas.
Martin asked everyone in attendance to not take photos of or distribute the floor plan shared, as it could cause security concerns in the future.
The architect, Crabtree, Rohrbaugh & Associates, took inspiration from the surrounding homes and barns that had gable entryways for the design of the new school.
The design of the school was more modern with many upgrades, while also keeping within budget.
The one-story design included classic school designs -- ADA compliance, a multipurpose gymnasium, multiple classrooms with both single-teacher use and multi-teacher use, a library, a STEM area and more.
It also featured "collaborative areas" where students can study, host presentations or wait for parent pick-up at the end of the day.
"The idea was how can we find from our staff exactly what we need to educate our students and what is the right size to do that. It will be a little bit bigger than (our current school.) The classrooms are very small in this building... It's pretty condensed," said Martin.
If all things go according to plan, the district is hoping to have bids on the project back towards the end of October or early November following board approval.
The construction phase of the building is planned for early 2024, with shovels in the ground planned for January.
During the construction of the new school on the same lot, students will still be educated in the current school building.
"Some people had brought up maybe we should look at another location, move the school to Clinton County, all of those things that were discussed were rejected by the board," said Martin.
One of the biggest concerns brought up was the concept of bullying, which is rampant throughout the nation.
In order to help alleviate any fear, one of the suggestions was to have more open areas where teachers or other faculty will be able to have eyes on the students. The intent is that with the students more visible, it will limit bullying. With this in mind, the building will feature numerous windows as well as an "open style" bathroom.
With this bathroom, the girls and boys sides are still separate but they will share a sink by the door/entryway, allowing faculty to keep eyes on the students at all times.
"They would go (inside) and around the corner to use the bathroom, but when it's time to wash their hands they're doing it in a place where a teacher could make sure they're not goofing around... It allows for the flexibility to keep an eye on the students," said Umbenhouer.
To save on space, Umbenhouer noted that one of the design features of the school is to have the students' cubbies outside of the classroom.
Currently, students at Liberty-Curtin have their bags placed into the classroom, taking up unnecessary wall space and reducing the size of an already small classroom.
There were four school board members in attendance, Roger Elling, Jeff Johnston, Polly Donahay and Elisabeth Lynch. Each member offered comments towards the end of the meeting, all hopeful about the future of the project.
Lynch, though she agreed that the project was a good thing, insisted that the costs needed to be controlled, noting the difference between "need" and "want."
Rob Pacella, Director of Property Services, said "Obviously one of the things (we) always run into is keeping prices down, but make it efficient and make it work for the district. We've done a decent job at it... On a daily basis, all that's happening is prices are going up. Keeping the momentum with this project is imperative."
Martin covered costs of the project, noting the increased costs from when it was last discussed in October 2022. Between $18.2 million and $20.7 million are estimated to cover the cost of building construction and site development.
To finance this, Martin mentioned two bonds of around $9.9 million, and a portion of capital reserve money to be used for the demolition of the existing school building.
This also allows for alternate additions to the building, such as the stage. Though it is something they want, the district is aware that it isn't necessary for the school to function.
Shannon McCloskey, Liberty-Curtin Alumni and PTO President, was also in attendance and offered comment on the project.
"It's well overdue," said McCloskey, "I'm excited for it to happen -- the kids definitely deserve this. Numbers may be going down, but within years they'll go back up. Within the lifespan of this building, it's going to (increase.)"
Any questions or concerns about the project are to be directed to LCProject@kcsd.us