
BASD holds meeting for elementary school project
Trending
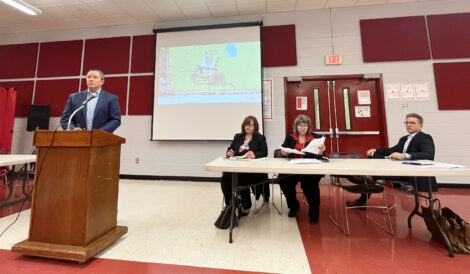
BELLEFONTE -- The Bellefonte Area School District recently held their Act 34 meeting regarding its elementary building project.
Damion Spahr, of SiteLogIQ, explained in previous meetings that in Pennsylvania, when a new school is built or an addition greater than 20 percent is added to an existing school, there is a requirement that those involved must present their options and projected costs in a public meeting - an Act 34 meeting.
Act 34 refers to Act 34 of 1973 wherein it is applicable when a project becomes substantial enough in scope to require public meetings and further cost calculations. During this process, all avenues of building construction, expenditures and building capacity are examined.
Jennifer Dambeck, an attorney with Beard Legal Group, introduced those in attendance to the procedures in place for the meeting. She reiterated that the meeting was not for public discussion, only for members of the public to offer comments and become informed about the project.
Superintendent Tammie Burnaford explained the need for the project.
"Bellefonte Elementary School was constructed in 1942. The school includes an area of approximately 86,242 square feet. The school was originally designed as a high school building, and has received only minor repairs and modifications," said Burnaford.
There were six options considered:
1. Upgrade all four existing elementary schools and systems with recommended ADA, health and safety and general building and site renovations.
2. Upgrade all four existing elementary schools as per Option 1. And also include major reconfiguration and renovation of existing spaces to meet the educational space needs and provide equity throughout the four buildings.
3. Close Bellefonte Elementary School and build a new school to service these students.
4. Close Bellefonte Elementary School and one additional elementary school. A new school would be constructed to service students from both schools.
5. Close Bellefonte Elementary School and two additional elementary schools. A new school would be constructed to service students from all three schools.
6. Close Bellefonte Elementary School and two additional elementary schools. A new school would be constructed and a large addition would be added to the remaining elementary school to accomodate students.
The option the school district decided to go with was option 4, because it was the most cost effective solution while maintaining three other elementary schools throughout the district boundaries.
Mike Kelly, of KCBA, walked the public through the project itself using a powerpoint to show 3D renderings of the space to describe the stylistic choices made.
The two main wings of the building will have the classroom areas, with one wing containing kindergarten and first grade and the second containing second and third grade. Fourth and fifth will be located upstairs above the second and third grade classrooms.
The space will be ADA compatible, integrating opportunities for students who may not be able to use the stairs; there are seating areas at the lower and upper portions of the bleachers for students who may be in wheelchairs.
The building will have "learning stairs" which will offer an optional, multi-purpose space where teachers could have special presentations, lectures and classroom learning in an open environment outside of the classroom.
Another interesting addition to the project is the "Bellefonte History Wall."
"Obviously there's a lot of history with the existing building that we may want to tell some stories of how we got here, and the transformation of the original building from a high school, to a middle school, to an elementary school and now to this property. It would also integrate well with the high school curriculum where Bellefonte history is taught," said Kelly.
Scott Shearer, of PFM Financial, gave an overview of the cost of the project - crediting the district's good fiscal management for the number of opportunities for funding available to them.
"Because of the school district's sound credit rating, we'll be able to avoid some of the upfront costs such as bond insurance," said Shearer.
The financial options the district considered were: cash or short-term loan, general obligation bond issue, a local authority issue or financing through the State Public School Building Authority (SPSBA).
"Just given the size of the project, the district did not have that kind of cash available to pay for the project. Then we looked at three (other) different forms of financing," said Shearer.
Shearer presented an overview of the financial alternatives considered, indicating the general obligation was the most efficient method of financing.
The total millage impact of the project, assuming wrap around payments and debt restructuring, is estimated to be 2.31 mills plus the indirect costs of 0.00 mills equals a total millage impact of 2.31 mills, explained Shearer.
There are no estimated additional indirect costs or savings associated with services to be provided to accomplish long range objectives of the school district; assuming a collected mill currently provides $570,680, the indirect costs will have a millage cost of 0.00 mills annually, according to Shearer.
The Bellefonte Area School District authorizes a maximum project cost of $56,796,299 and maximum building construction cost of $40,853,396 for the project.
Parents, taxpayers and employees were able to submit written comments ahead of the hearing if they're unable to make it to the meeting in person; according to Dambeck there were no written comments received.
There were no comments from the public at this hearing.
Immediately following the proceeding there will be a 30 day period where additional written comment can be made to the board.
After the 30 days are over, those involved will be able to take all of the comments into consideration and proceed into the final phase of the project. The plan is to bid the project early next year, and at this time they are on schedule.